General Plan designation
- Existing
- Desert Rural, up to 2.49 dwelling units per acre
- Requested
- Original request: Low Density Residential, up to 5.49 dwelling units per acre. The supplied update does not confirm a revised General Plan request.
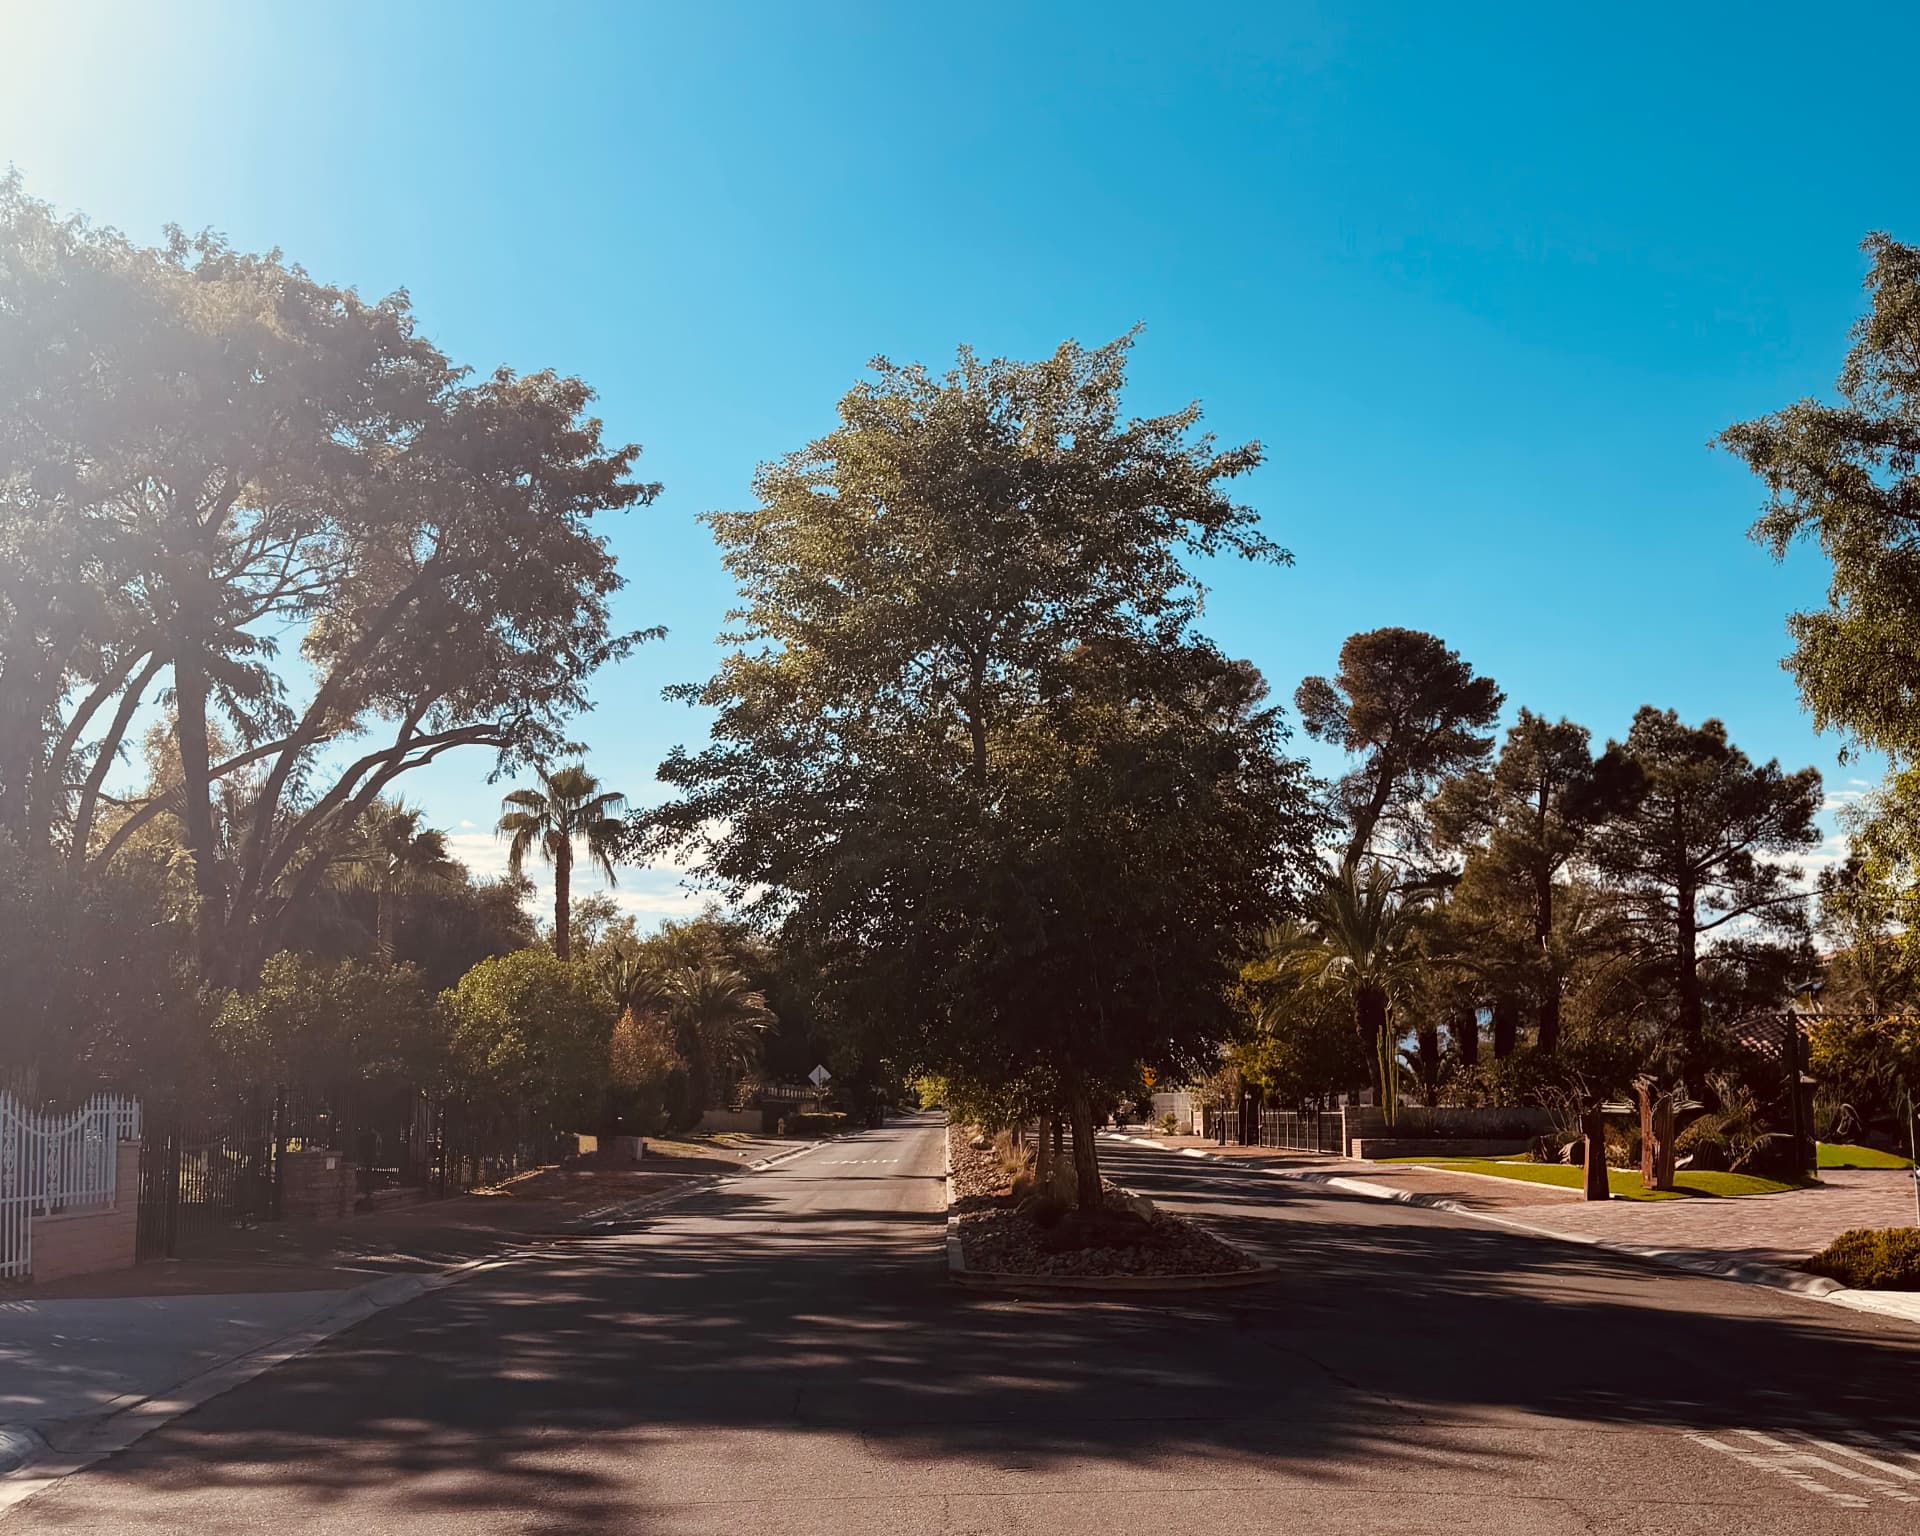
Protecting the history, character, and identity of the places that helped make our city what it is today.
On November 4, 2026, Blue Heron requested withdrawal of its applications without prejudice, making the November 10 Planning Commission and December 2 City Council hearings unnecessary. The withdrawal request is pending City confirmation. More details will be updated as they are received. Review the source documents
Blue Heron’s revised plan for approximately 12.87 acres at Alta Drive and Campbell Drive, extending south to Pinto Lane, shows 37 homes rather than the original 61. The developer reports an entrance relocated to Alta Drive, a proposed change from R-1 to R-D zoning, and the likely withdrawal of 39 variances. These revisions are reported by the developer, not City approvals. Review the new plan and attend the follow up neighborhood meeting.
In an October 30, 2026 update, Blue Heron and Northcap said they revised the development plans in response to neighborhood feedback. The revised master tentative map, dated October 29, shows 37 residential lots, a reduction of 24 homes from the original 61 home plan. The property remains approximately 12.87 acres at Alta Drive and Campbell Drive, with Pinto Lane along the southern boundary. The owner is LG 2007 Private Trust, identified as the Wynn family.
The revised map lists R-D Single Family Residential Restricted District as the proposed zoning, replacing the earlier R-1 request. It shows lots ranging from 10,640 to 20,955 square feet, an average lot size of 12,132 square feet, and a density of 2.875 homes per acre. The developer says the entrance has been relocated to Alta Drive and that 39 variances will likely be withdrawn. The supplied update does not confirm that those withdrawals have occurred or establish the final list of remaining applications.
The next critical step is the follow up neighborhood meeting on Monday, November 9, 2026 at 5:30 p.m. at City Hall, announced by the developer. Neighbors can review the revised layout and ask which zoning, General Plan, Rural Preservation Overlay, wall, street and improvement requests remain. The Planning Commission hearing on November 10 and City Council hearing on December 2 remain pending; hearing times have not been provided. Earlier documents below describe the original plan and should not be mistaken for the revised requests.
A side-by-side summary based on the current zoning standards and applicant materials.
The revised lots range from 10,640 to 20,955 square feet, roughly one quarter to one half of the 40,000 square foot minimum required by the current R-A zoning. Every proposed residential lot remains below that minimum. The proposed density, setbacks, landscaping and home scale should be evaluated against the surrounding large lot, rural and equestrian character.
The developer now proposes R-D rather than R-1 zoning and says 39 variances will likely be withdrawn. The final amended application list, including any General Plan or Rural Preservation Overlay changes, needs confirmation from City records.
The revised map shows lots from 10,640 to 20,955 square feet and proposed setbacks matching its listed requirements: 25 feet front, 5 feet interior side, 15 feet corner side and 30 feet rear.
The developer says the entrance has moved to Alta Drive. Ask what wall heights, private street arrangements, gates, connectivity and off site improvement requests remain; the message does not confirm their final disposition.
A zoning change here could set a precedent for requests to develop other vacant parcels at higher densities or redevelop parcels with existing buildings. Neighbors are concerned that similar changes could be sought on properties where the City determines demolition is necessary, further altering the area’s rural character.
The proposed 37 homes are more than three times the number currently allowed. This would introduce additional vehicle trips into an area planned around large lot residential zoning. Neighbors are concerned that the added traffic and the entrance on Alta Drive could place pressure on streets designed for the area’s existing development pattern. The City should evaluate traffic capacity, access, safety and construction impacts before considering approval.
Monday, November 9, 2026 at 5:30 p.m.
City Hall, as announced by the developer.
The developer has invited neighbors to review the revised plan at a follow up meeting. The November 10 Planning Commission and December 2 City Council hearings remain pending, with times to be announced. Check current City records for amended applications and hearing details.
View Planning Commission Agenda ItemsWebsite last updated: November 2, 2026
August 20, 2026
The applicant’s justification letter, tentative map, site plan, landscape plan, and wall exhibit carry this date.
September 2026
The notices identify application series 26-0407 and the requested land use actions.
September 22, 2026
Meeting led by the applicant at City Hall.
October 30, 2026
Developer update shared a master tentative map dated October 29 with 37 homes, proposed R-D zoning and an Alta Drive entrance. The likely withdrawal of 39 variances is not confirmed.
November 9, 2026 at 5:30 p.m.
Monday evening at City Hall, as announced by the developer. Review the revised plan and ask which applications and variances remain.
November 10, 2026
Hearing before the City of Las Vegas Planning Commission. The developer has shared a revised plan. Hearing remains pending; time to be announced. Confirm the current agenda and amended requests with the City.
December 2, 2026
Final decision hearing following the Planning Commission. Time to be announced.
We encourage residents to review the original materials. Summaries on this website are provided for convenience and should not replace the official application documents or City records.
“The Rural Preservation Overlay District is intended to preserve the rural nature of designated neighborhoods ... by attaching special importance to their rural character and low density.”
City of Las Vegas Land Use & Rural Neighborhoods Preservation Element, page 56
“The existing character of rural neighborhoods and communities is protected by establishing boundaries to limit encroachment of higher density development into protected areas.”
City of Las Vegas Land Use & Rural Neighborhoods Preservation Element, page 56
Applicant’s counsel requests the City withdraw applications 26-0407-GPA1-ZON1, 26-0407-VAR1 through 26-0407-VAR42, and 26-0407-TMP1 without prejudice, making the November 10 Planning Commission hearing and December 2 City Council hearing unnecessary. City confirmation of the withdrawal is pending; a withdrawn application may be resubmitted.
November 4, 2026 · Kaempfer Crowell for Blue Heron
Latest plan provided by the developer for 37 residential lots, proposed R-D zoning, lots from 10,640 to 20,955 square feet, an average of 12,132 square feet and density of 2.875 homes per acre. Supersedes the earlier 61 home layout for comparison; not an approved City plan.
October 29, 2026; shared October 30 · Taney Engineering / Blue Heron
Applicant’s counsel requests holding the Planning Commission hearing from October 13 to November 10, 2026 and the City Council hearing from November 4 to December 2, 2026 so the applicant can revise the application. Received October 8, 2026; confirmation that the City will allow the delay is pending.
October 8, 2026 · Kaempfer Crowell for Blue Heron
Original 61 home application narrative supporting the amendment, rezoning, variances, and tentative map. Predates the October 29 revised plan.
August 20, 2026 · Kaempfer Crowell for Blue Heron
Public notice covering the General Plan amendment, rezoning, and lot related variances.
September 2026 · City of Las Vegas
Public notice covering wall, street, off site improvement, and tentative map requests.
September 2026 · City of Las Vegas
Original 61 home site plan with lot information, setbacks, and typical lot layouts. Predates the October 29 revised plan.
August 20, 2026 · Taney Engineering / Applicant
Original 61 home tentative map, wall details, and street cross sections. Predates the October 29 revised plan.
August 20, 2026 · Taney Engineering / Applicant
Applicant landscaping exhibits and planting requirements.
August 20, 2026 · Taney Engineering / Applicant
Applicant details for perimeter and interior walls.
August 20, 2026 · Applicant materials
Official City zoning map showing R-A Ranch Acres and other zoning categories in the Charleston area.
2026 · City of Las Vegas
Adopted City policy addressing land use and the preservation of rural neighborhood character and density.
Revised June 20, 2018 · City of Las Vegas
Official land use descriptions and development intensity tables for the City of Las Vegas 2050 Master Plan.
City reference document · City of Las Vegas
Older City development standards included because they cover the R-A Ranch Acres zoning applicable to the property.
Older code reference · City of Las Vegas
Searchable current City code published through the City of Las Vegas online code library.
Current online code · City of Las Vegas
Comparison prepared by residents of the original 61 home requests. Predates the October 29 revised plan.
September 2026 · Concerned neighborhood residents
If you received one or more City postcards, mark your opposition and mail them back.
02A simple note saying “I oppose this request” can be mailed to the City. Include the application references listed below.
03Attend the Planning Commission meeting and voice your opposition during public comment at Council Chambers, 495 South Main Street.
Title your note as shown below, then place an ‘Application references’ line directly beneath the title. Copy all the references listed here, including the full variance range. Check the current public notice or agenda for any additional related applications, such as the tentative map, and include those too.
Suggested title: Opposition to Blue Heron Development at Alta & Campbell
Begin with ‘I oppose these applications.’ Add your concerns in your own words, then include your name, mailing address, date and signature. Mail your note to the address below. Submitted notes may become part of the public record.
“I oppose this request.”
Example only, not an official City form. Replace the bracketed fields and add your own concerns before mailing. The PDF can be printed and completed by hand.
Be sure to reference these applications in your note:
Unable to attend the hearing? You can still make your voice heard. Follow these steps to submit your comments online.
Submit Planning CommentsOpen the City’s comment form. Submit a Planning Application Comment.
Enter the application numbers. List every related application shown on the public notice or Planning Commission agenda, including the General Plan Amendment, rezoning, tentative map and variances.
Clearly state your position. Begin with: “I oppose these applications.”
Explain your concerns in your own words. Comments may address density, lot sizes, walls, gates, neighborhood compatibility, rural character or another concern important to you. Personal comments are more meaningful than identical copied responses.
Include your information. Provide your name, address and proximity to the property when requested. Remember that submitted comments may become part of the public record.
Submit early. Do not wait until the day of the meeting. Save the confirmation page or take a screenshot for your records.
Optional: Email a copy. Send your comment to PublicComment@lasvegasnevada.gov using this subject line:
“Planning Commission – Blue Heron Development Alta & Campbell”
Include the listed reference items and clearly state your opposition at the top of the email.
If you oppose the current development applications, add your information below. Your response will help the neighborhood communicate important updates and demonstrate community concern.
If the form does not appear or is hard to use, Open Supporter Form